

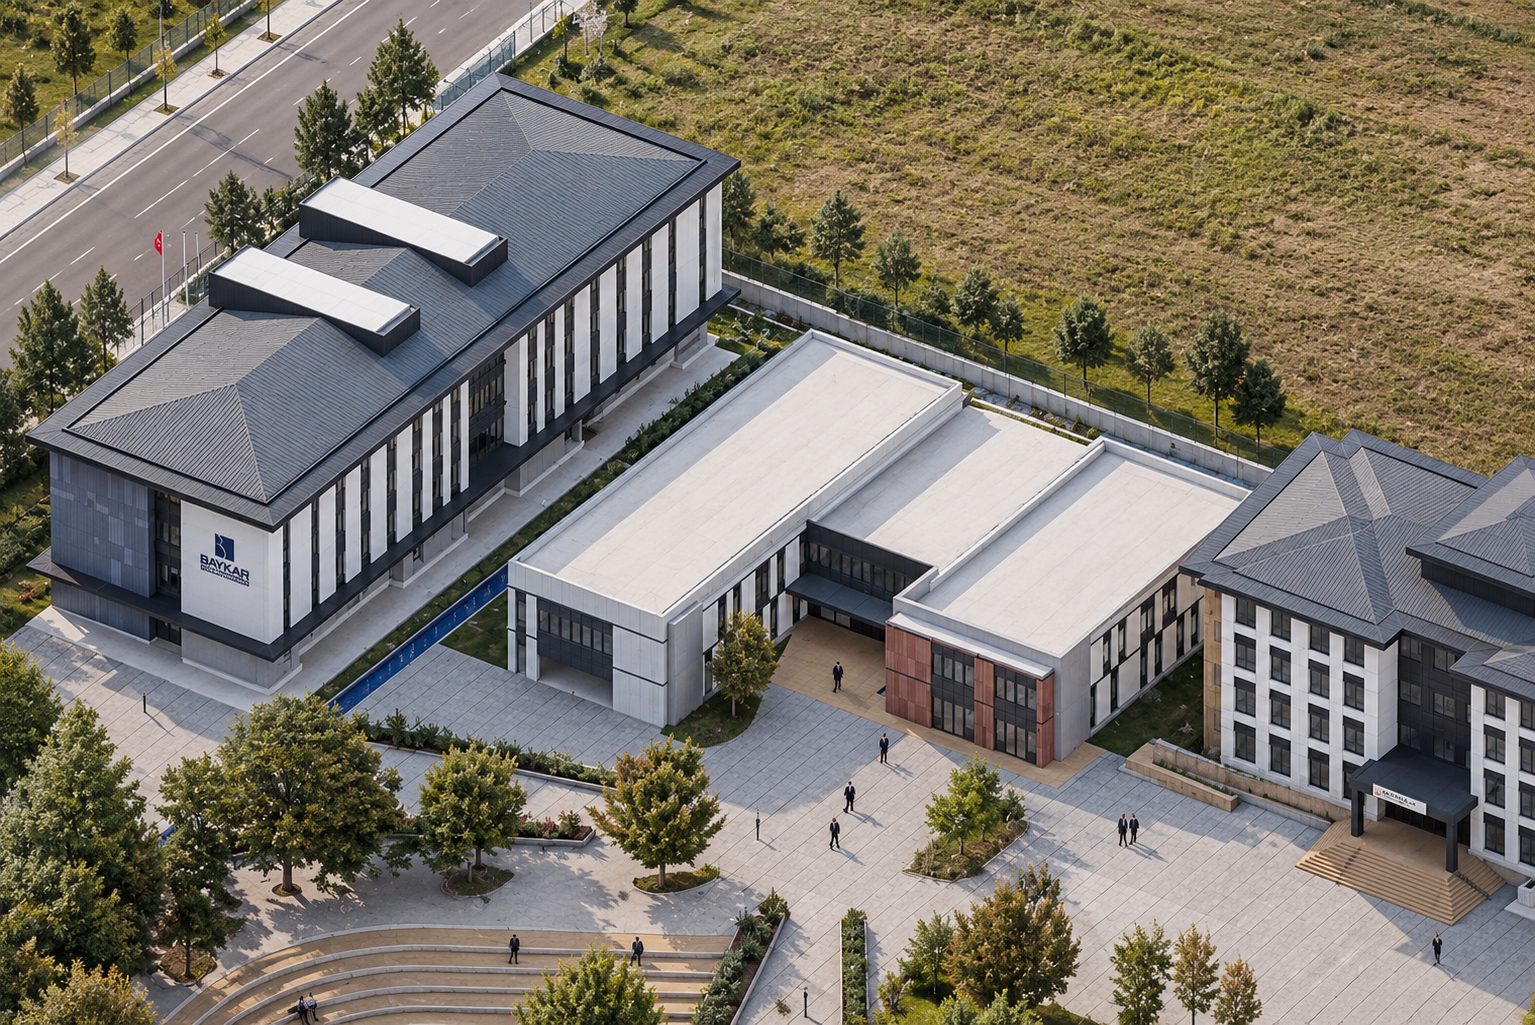
Educational Facilities · 2023
Baykar National Technology High School
Designed for young people trained within Baykar, the National Technology High School was developed as part of our engineering design services for educational buildings.
Project Facts
- Year
- 2023
- Building type
- Educational Facilities
- Engineering
- Sönmez Mühendislik
Project
About Baykar National Technology High School
Designed for young people trained within Baykar, the National Technology High School was developed as part of our engineering design services for educational buildings.
Technology high schools include workshops and laboratories alongside classrooms. Power distribution sized to the equipment, ventilation for workshops and a structure designed with seismic safety as the priority are the key engineering topics.
Baykar National Technology High School is one of the reference projects in Sönmez Mühendislik's educational facilities portfolio. Since 1995, Sönmez Mühendislik has provided structural, electrical, mechanical and infrastructure engineering with BIM coordination for projects in Türkiye and abroad.
Approach
Engineering for educational buildings
In schools, dormitories and campuses, user safety, seismic resistance and operating economy require the structural and building services designs to be developed together.
- Structural design with seismic safety as the priority
- Lighting and power for classrooms and common areas
- Heating, ventilation and plumbing
- Energy-efficient system selection
Engineering
Key engineering topics for this type of project
The priority in school buildings is the safety of students and a healthy learning environment. Seismic resistance, indoor air quality, good lighting and low operating costs are the main design criteria.
- 01
Seismic safety
Educational buildings are classed as high-importance buildings in the code, and the structure is designed accordingly.
- 02
Indoor air quality
Ventilation is sized to supply enough fresh air to crowded classrooms.
- 03
Good lighting
Uniform, glare-free lighting is provided in classrooms and study areas.
- 04
Shared facilities
Services for sports halls, dining halls and auditoriums are planned separately.
FAQ
Frequently asked questions
Why is seismic design special for school buildings?
Schools are heavily used and may serve as assembly or shelter points after an earthquake, so the code gives them higher importance.
Why does classroom ventilation matter?
CO2 levels rise quickly in crowded classrooms; enough fresh air directly affects students' concentration and health.
How is the design of many schools managed?
Common design criteria and typical details are set up and adapted to each school's site, ground and brief, keeping quality consistent.
Planning a similar project?
Share the type and size of your project; we will plan the structural, electrical, mechanical and BIM scope together and send you our proposal.