

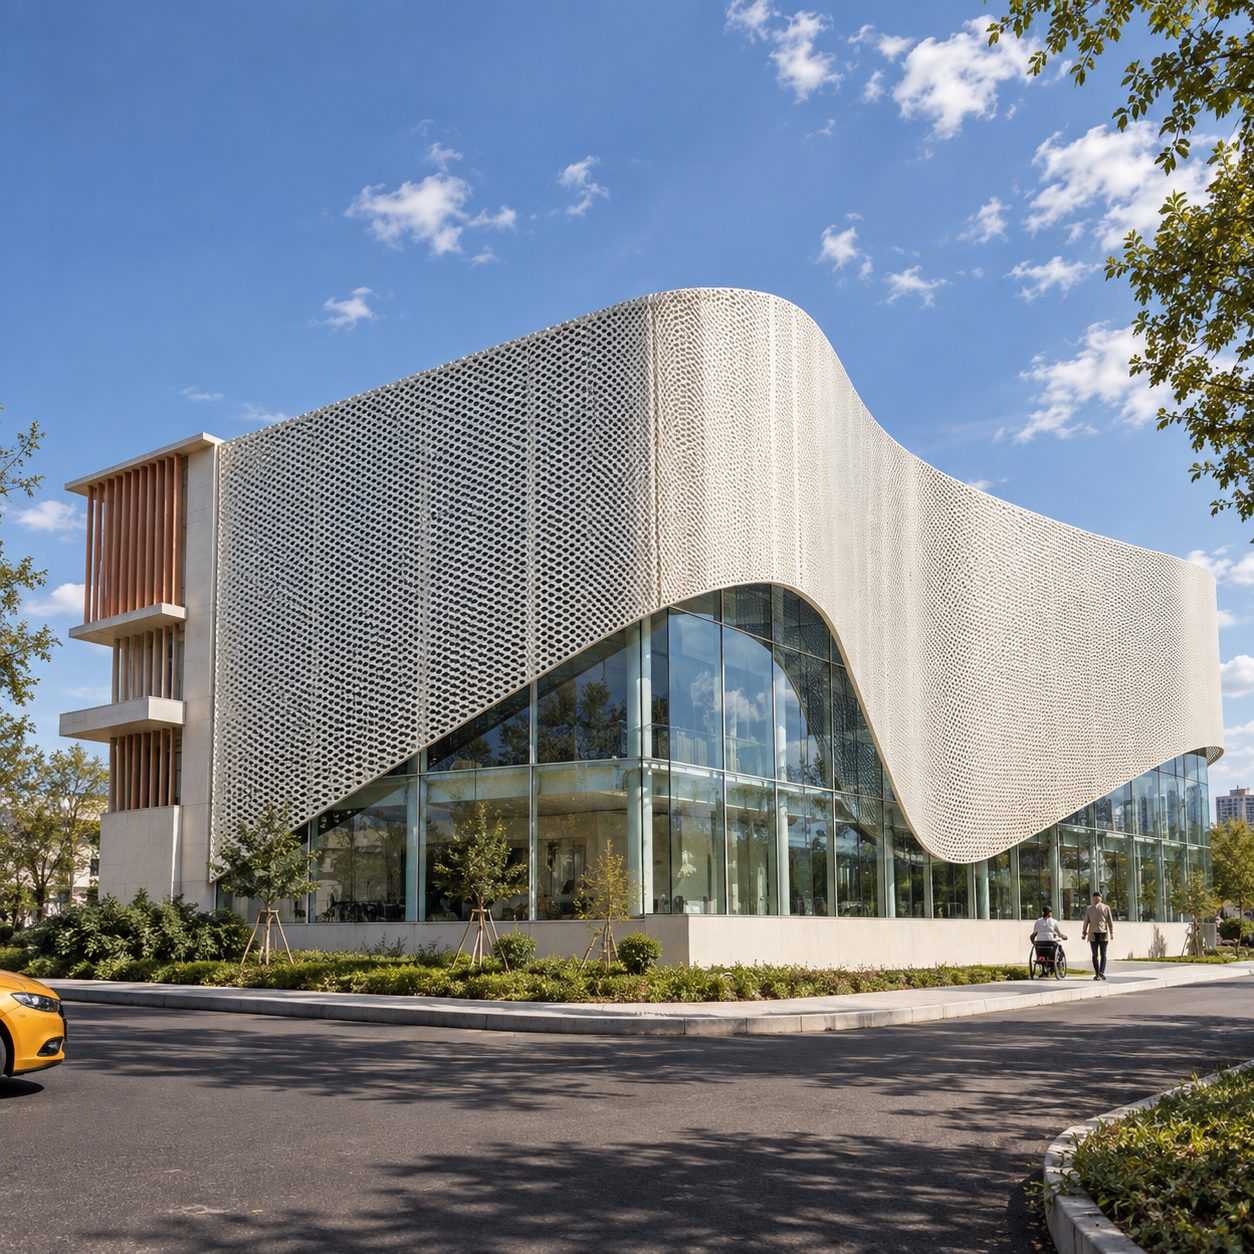
Social Facilities · Esenler, Istanbul
Esenler Barrier-Free Living Center
Developed in Esenler, this center was designed as an accessible building that supports people with disabilities in social life.
Project Facts
- Location
- Esenler, Istanbul
- Building type
- Social Facilities
- Engineering
- Sönmez Mühendislik
Project
About Esenler Barrier-Free Living Center
Developed in Esenler, this center was designed as an accessible building that supports people with disabilities in social life.
Barrier-free living centres must meet very different needs at once, from wheelchair users to people with visual or hearing impairments. Building services are therefore developed together with the architectural accessibility decisions; lifts, accessible washrooms, emergency call and wayfinding systems sit at the centre of the engineering work.
Esenler Barrier-Free Living Center is one of the reference projects in Sönmez Mühendislik's technology centers, cultural and social facilities portfolio. Since 1995, Sönmez Mühendislik has provided structural, electrical, mechanical and infrastructure engineering with BIM coordination for projects in Türkiye and abroad.
Approach
Engineering for social service buildings
Barrier-free living and rehabilitation centres must be usable safely and independently by people with very different needs, so accessibility sits at the centre of the design.
- Building services designed for accessibility
- HVAC for therapy, pool and communal areas
- Emergency call, wayfinding and security systems
- Structural design with seismic safety as the priority
Engineering
Key engineering topics for this type of project
In these buildings, engineering decisions directly affect user safety and independence. Lifts, emergency call systems, thermal comfort and easy evacuation are considered together.
- 01
Accessible services
Washrooms, fixture heights and controls are planned for users with disabilities.
- 02
Therapy areas
Appropriate temperature, humidity and ventilation are provided for physiotherapy, hydrotherapy and activity rooms.
- 03
Emergency call and wayfinding
Nurse call, emergency announcement and audio-visual wayfinding systems are designed.
- 04
Safe evacuation
Fire detection and evacuation scenarios account for users with limited mobility.
FAQ
Frequently asked questions
Which building services stand out in barrier-free living centres?
Accessible washrooms, emergency call systems, lifts and HVAC systems that provide thermal comfort.
What matters if a rehabilitation centre has a pool?
Humidity control, ventilation that prevents condensation and water treatment are designed separately for the pool hall.
How is fire safety planned in these buildings?
Early detection, audible and visual alarms, refuge areas and evacuation scenarios are based on the mobility of the users.
Planning a similar project?
Share the type and size of your project; we will plan the structural, electrical, mechanical and BIM scope together and send you our proposal.