

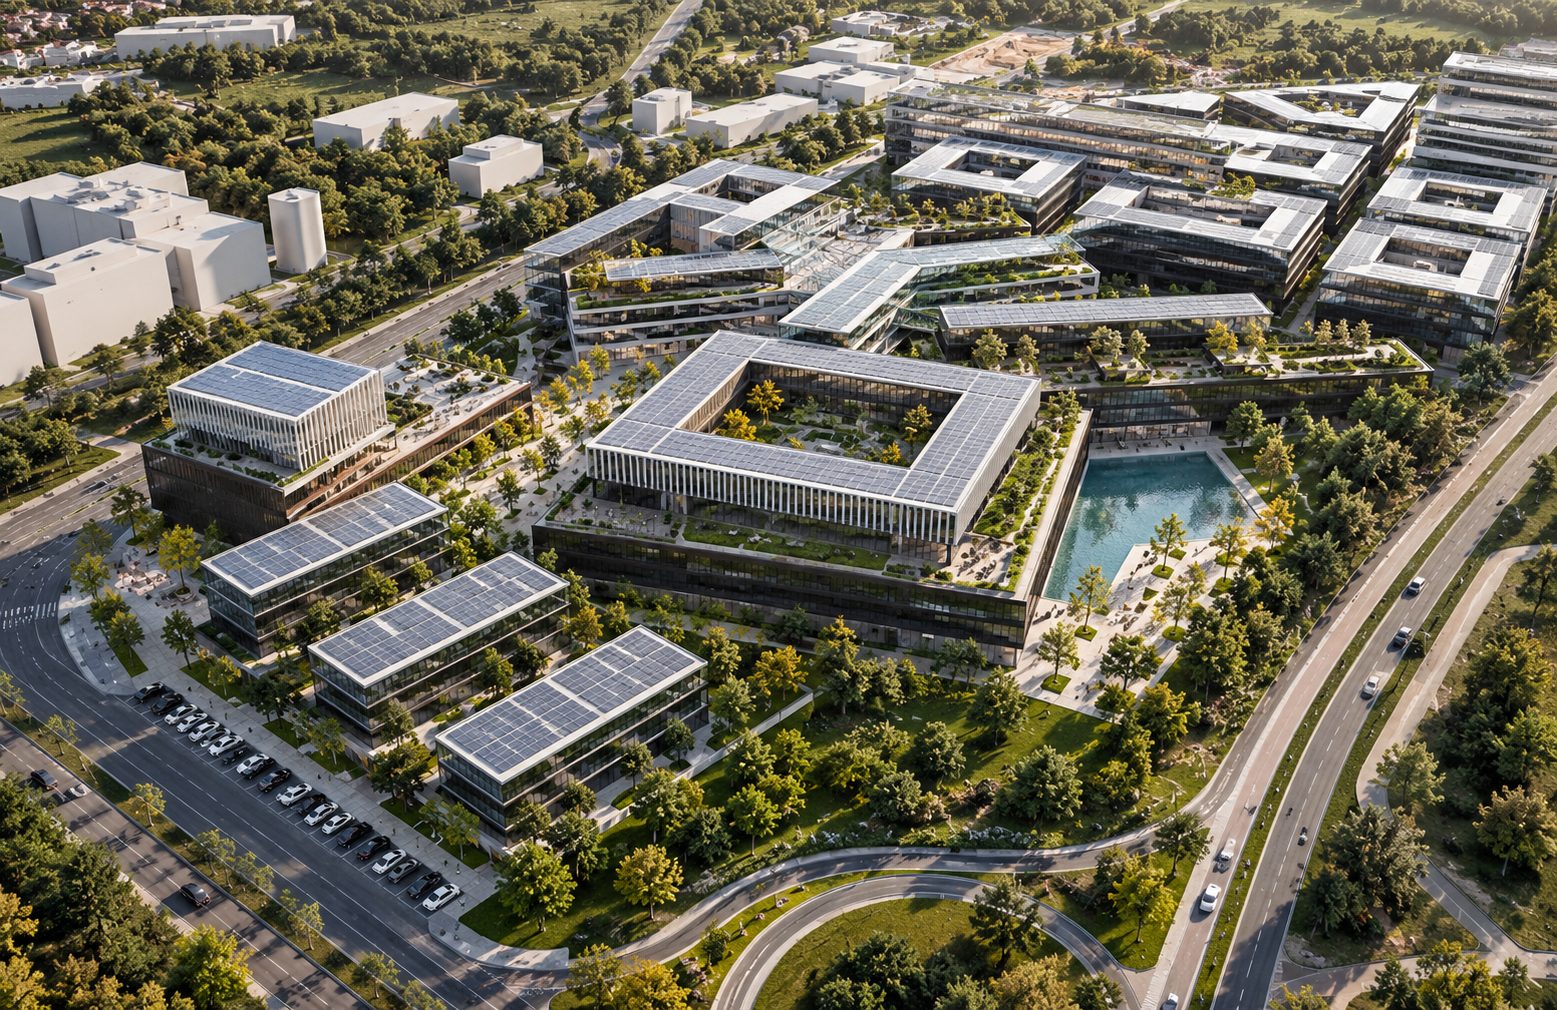
Technology Centres · Esenler, Istanbul · 350.000 m² · 2025
Esenler Technopark Center
Developed in Esenler, this 350,000 m² technopark makes a large-scale contribution to the region’s technology and R&D ecosystem.
Project Facts
- Location
- Esenler, Istanbul
- Construction area
- 350.000 m²
- Year
- 2025
- Building type
- Technology Centres
- Engineering
- Sönmez Mühendislik
Project
About Esenler Technopark Center
Developed in Esenler, this 350,000 m² technopark makes a large-scale contribution to the region’s technology and R&D ecosystem.
On a construction area as large as 350,000 m², offices, laboratories and shared facilities working together require central, scalable energy and HVAC infrastructure. At this scale, BIM coordination resolves clashes between disciplines before they reach the site.
Esenler Technopark Center is one of the reference projects in Sönmez Mühendislik's technology centers, cultural and social facilities portfolio. Since 1995, Sönmez Mühendislik has provided structural, electrical, mechanical and infrastructure engineering with BIM coordination for projects in Türkiye and abroad.
Approach
Engineering for technology parks and R&D buildings
Technology parks bring together offices, laboratories, data rooms and shared facilities, so they need flexible, scalable structural and building services infrastructure.
- Flexible structural grid and seismic design
- Central, scalable HVAC and energy infrastructure
- Data, security and building automation systems
- BIM-based interdisciplinary coordination
Engineering
Key engineering topics for this type of project
Tenant needs in R&D buildings change over time. A flexible structural grid, spare services capacity and well-planned risers let the building adapt without major works.
- 01
Flexible floor plates
Column grids and floor loads allow offices to be converted to laboratories or data rooms.
- 02
Scalable energy
Substations, distribution and generators are planned to grow in phases.
- 03
Laboratory services
Extract, special gases and dedicated power are provided where laboratory use is expected.
- 04
BIM coordination
Structure and services are coordinated in a shared model to avoid clashes on site.
FAQ
Frequently asked questions
Why does flexibility matter in technology park buildings?
Tenants and uses change; a flexible grid and spare services capacity avoid costly alterations later.
How is BIM used in large campus projects?
All disciplines work in coordinated models, clashes are resolved before construction and quantities are taken from the model.
What is LOD in BIM models?
Level of Development describes how detailed and reliable model elements are; higher LODs are used for construction-level coordination.
Planning a similar project?
Share the type and size of your project; we will plan the structural, electrical, mechanical and BIM scope together and send you our proposal.