

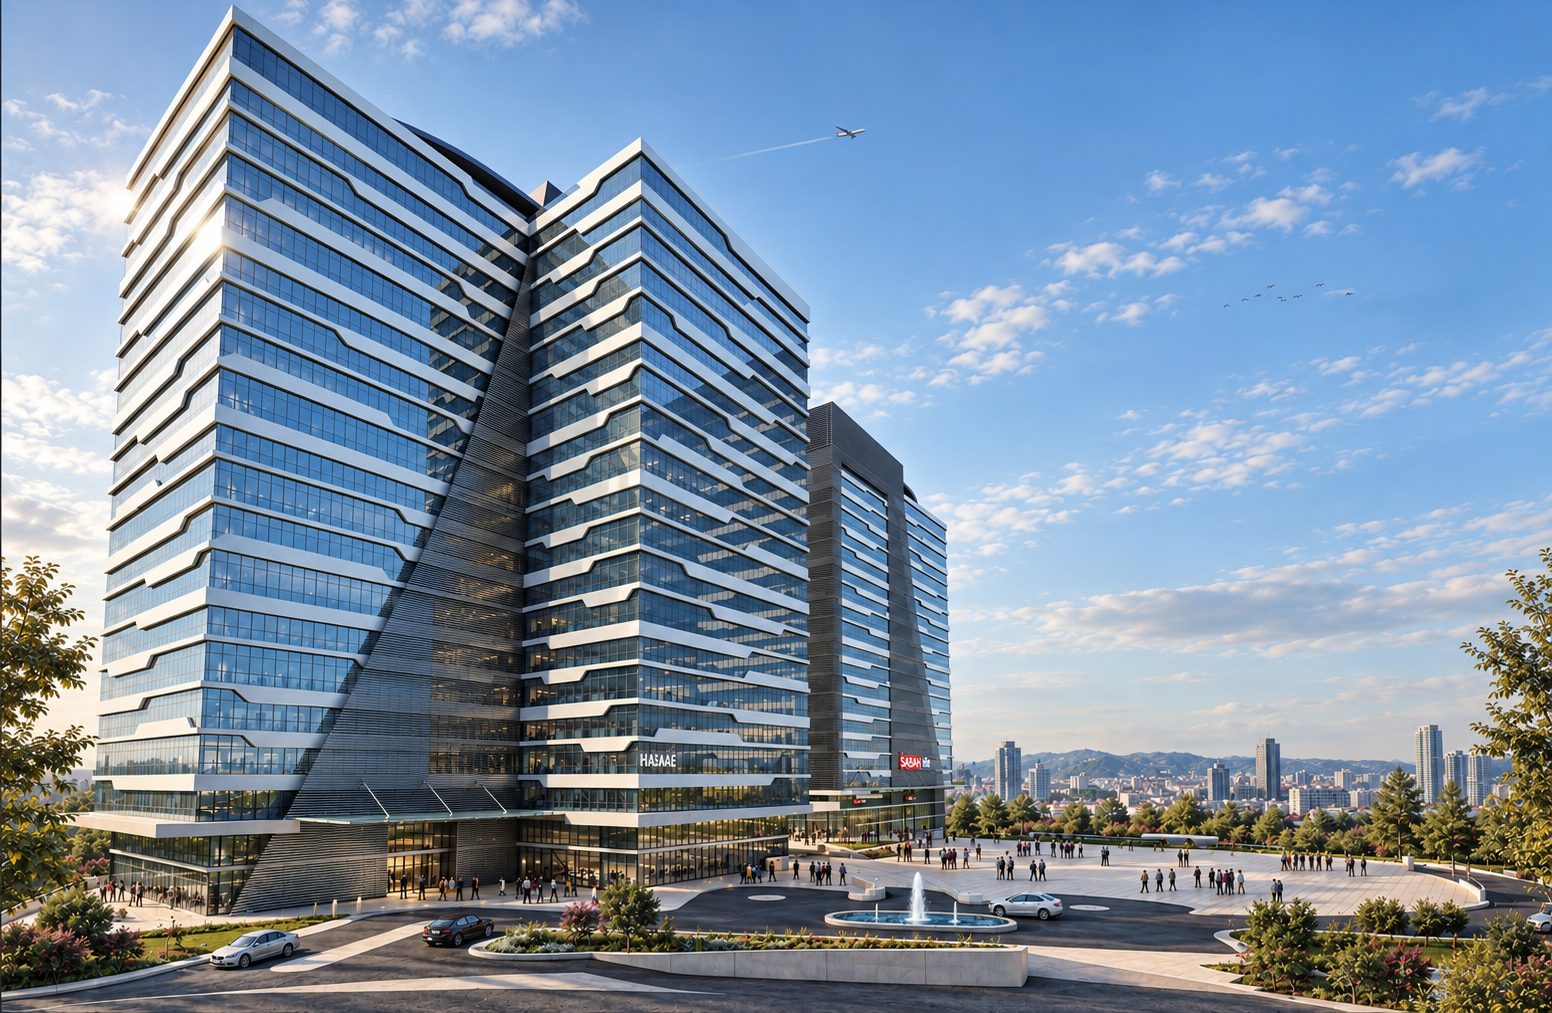
Public and Administrative Buildings · Gaziosmanpaşa, Istanbul · 92.000 m² · 2024
Gaziosmanpaşa Courthouse
Built in Gaziosmanpaşa, the 92,000 m² Courthouse significantly increases the region’s judicial service capacity.
Project Facts
- Location
- Gaziosmanpaşa, Istanbul
- Construction area
- 92.000 m²
- Year
- 2024
- Building type
- Public and Administrative Buildings
- Engineering
- Sönmez Mühendislik
Project
About Gaziosmanpaşa Courthouse
Built in Gaziosmanpaşa, the 92,000 m² Courthouse significantly increases the region’s judicial service capacity.
As a large public building of 92,000 m², the courthouse brings together long-span hearing rooms, heavy archive loads and intensive public circulation. Security and low-voltage systems and HVAC suited to crowded areas are the project's key topics.
Gaziosmanpaşa Courthouse is one of the reference projects in Sönmez Mühendislik's industrial and commercial buildings portfolio. Since 1995, Sönmez Mühendislik has provided structural, electrical, mechanical and infrastructure engineering with BIM coordination for projects in Türkiye and abroad.
Approach
Engineering for public and administrative buildings
Public buildings such as courthouses and headquarters combine long spans, heavy archive loads, intensive public circulation and high security requirements.
- Reinforced concrete and steel structure
- Power distribution, lighting and low-voltage systems
- HVAC, plumbing and fire protection
- BIM-based interdisciplinary coordination
Engineering
Key engineering topics for this type of project
Courthouses and administrative headquarters include hearing rooms or meeting halls, offices, archives and public waiting areas. Long spans and archive loads shape the structure, while high occupancy drives the mechanical and electrical design.
- 01
Long spans and archive loads
Long spans for halls and high live loads for compact archives are treated separately.
- 02
Security infrastructure
CCTV, access control, security checkpoints and public address are planned in the low-voltage design.
- 03
HVAC for high occupancy
Fresh air, air conditioning and smoke control are sized for crowded waiting areas and halls.
- 04
Uninterrupted power
Critical systems and emergency lighting are supplied by generators and UPS.
FAQ
Frequently asked questions
What are the key engineering needs in courthouse projects?
Long-span hearing rooms, heavy archive loads, security and low-voltage systems, and HVAC and fire systems sized for high occupancy.
How is seismic design handled in public buildings?
The building is designed to the importance class and performance targets in the Turkish Building Earthquake Code.
How are archive areas considered in the structural design?
Compact archive shelving creates high live loads, so archive floors and beams are sized separately for them.
Planning a similar project?
Share the type and size of your project; we will plan the structural, electrical, mechanical and BIM scope together and send you our proposal.