

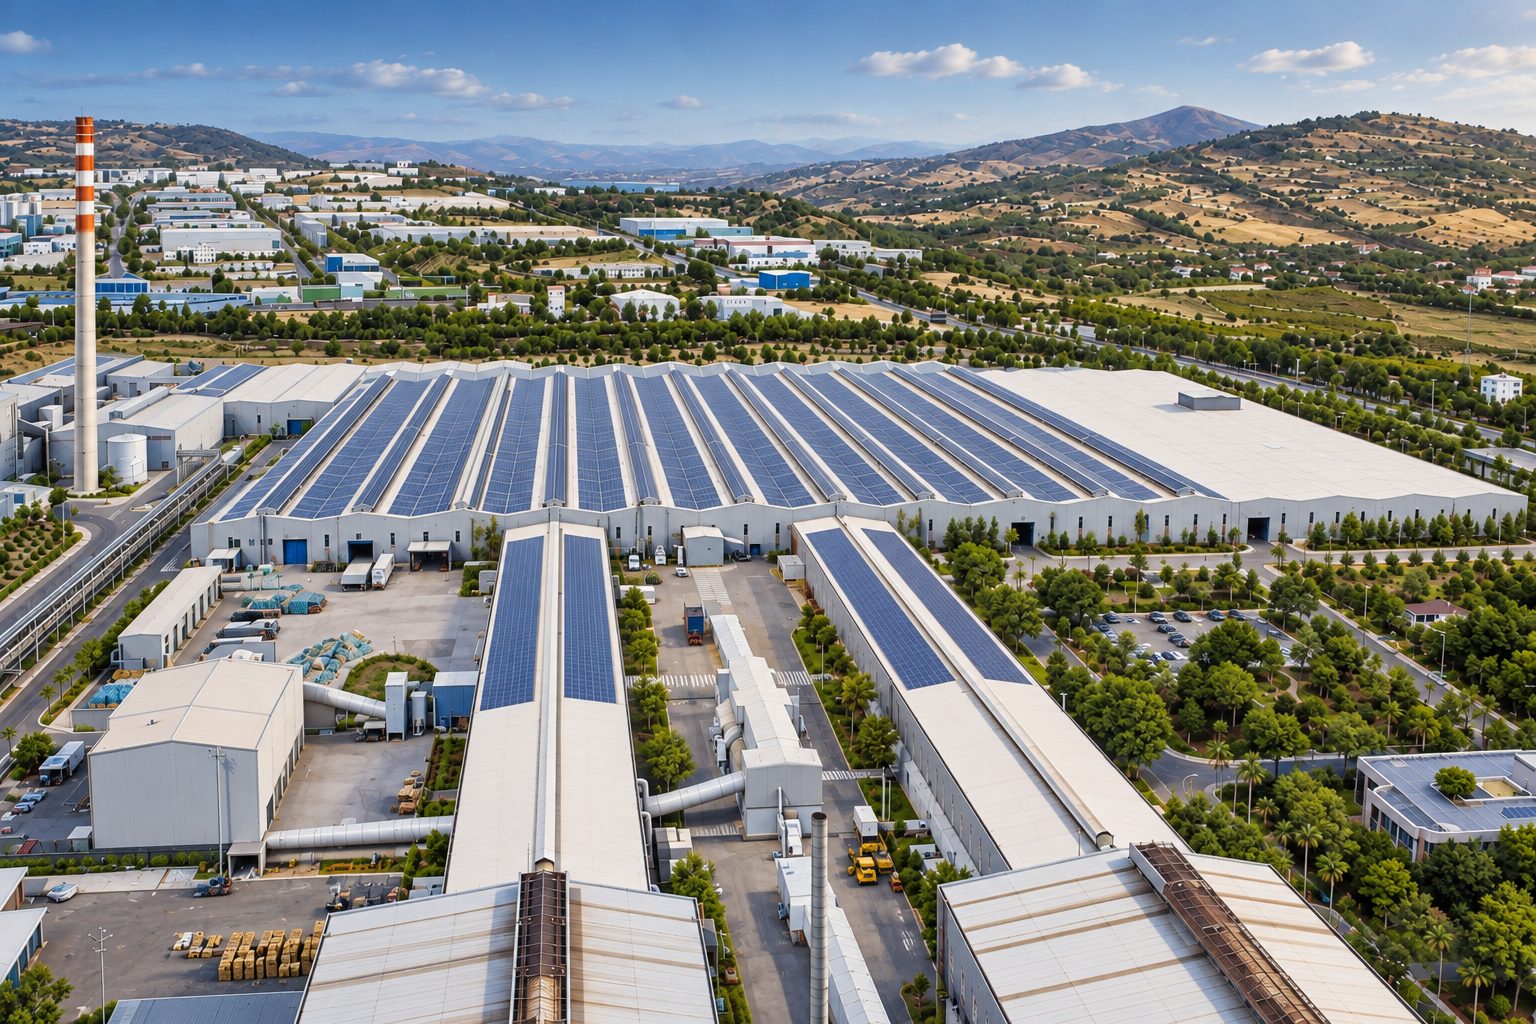
Industrial Buildings · Mersin
Mersin Şişecam Factory
Located in Mersin, this factory project was developed to industrial building standards to support Şişecam’s production capacity.
Project Facts
- Location
- Mersin
- Building type
- Industrial Buildings
- Engineering
- Sönmez Mühendislik
Project
About Mersin Şişecam Factory
Located in Mersin, this factory project was developed to industrial building standards to support Şişecam’s production capacity.
Glass production is an energy-intensive industrial process with high-temperature furnaces and continuous operation. In such a factory, heavy equipment loads, machine foundations, process power and ventilation of hot environments are the main engineering topics.
Mersin Şişecam Factory is one of the reference projects in Sönmez Mühendislik's industrial and commercial buildings portfolio. Since 1995, Sönmez Mühendislik has provided structural, electrical, mechanical and infrastructure engineering with BIM coordination for projects in Türkiye and abroad.
Approach
Engineering for factories and industrial buildings
Factories, with heavy production equipment, crane loads, long spans and high energy demand, require the structure and building services to be designed together with the production process.
- Steel or concrete structure for crane and machinery loads
- Machine foundations and vibration control
- MV/LV power distribution and process supplies
- Industrial ventilation, compressed air and fire protection
Engineering
Key engineering topics for this type of project
In industrial buildings the building is part of production. When line layout, machinery loads and energy needs are known early, the structure and services serve production with minimal disruption.
- 01
Heavy loads
Overhead cranes, machinery and storage loads are treated separately in the structural design.
- 02
Machine foundations
Dedicated foundations separated from the building are designed for vibrating equipment.
- 03
Process power
Substations, main distribution and machine supplies are sized to the production plan.
- 04
Industrial services
Process ventilation, compressed air, cooling water and fire protection are coordinated together.
FAQ
Frequently asked questions
Steel or concrete for factory buildings?
Span, crane loads, erection time and cost are assessed together; steel systems usually lead in long-span production halls.
Why are machine foundations designed separately?
To limit the effect of vibrating equipment on the building and other machines, foundations are sized from ground and equipment data.
What matters when refurbishing an existing factory?
The capacity of the existing structure for new loads, keeping production running and the adequacy of power infrastructure for new demand.
Planning a similar project?
Share the type and size of your project; we will plan the structural, electrical, mechanical and BIM scope together and send you our proposal.