

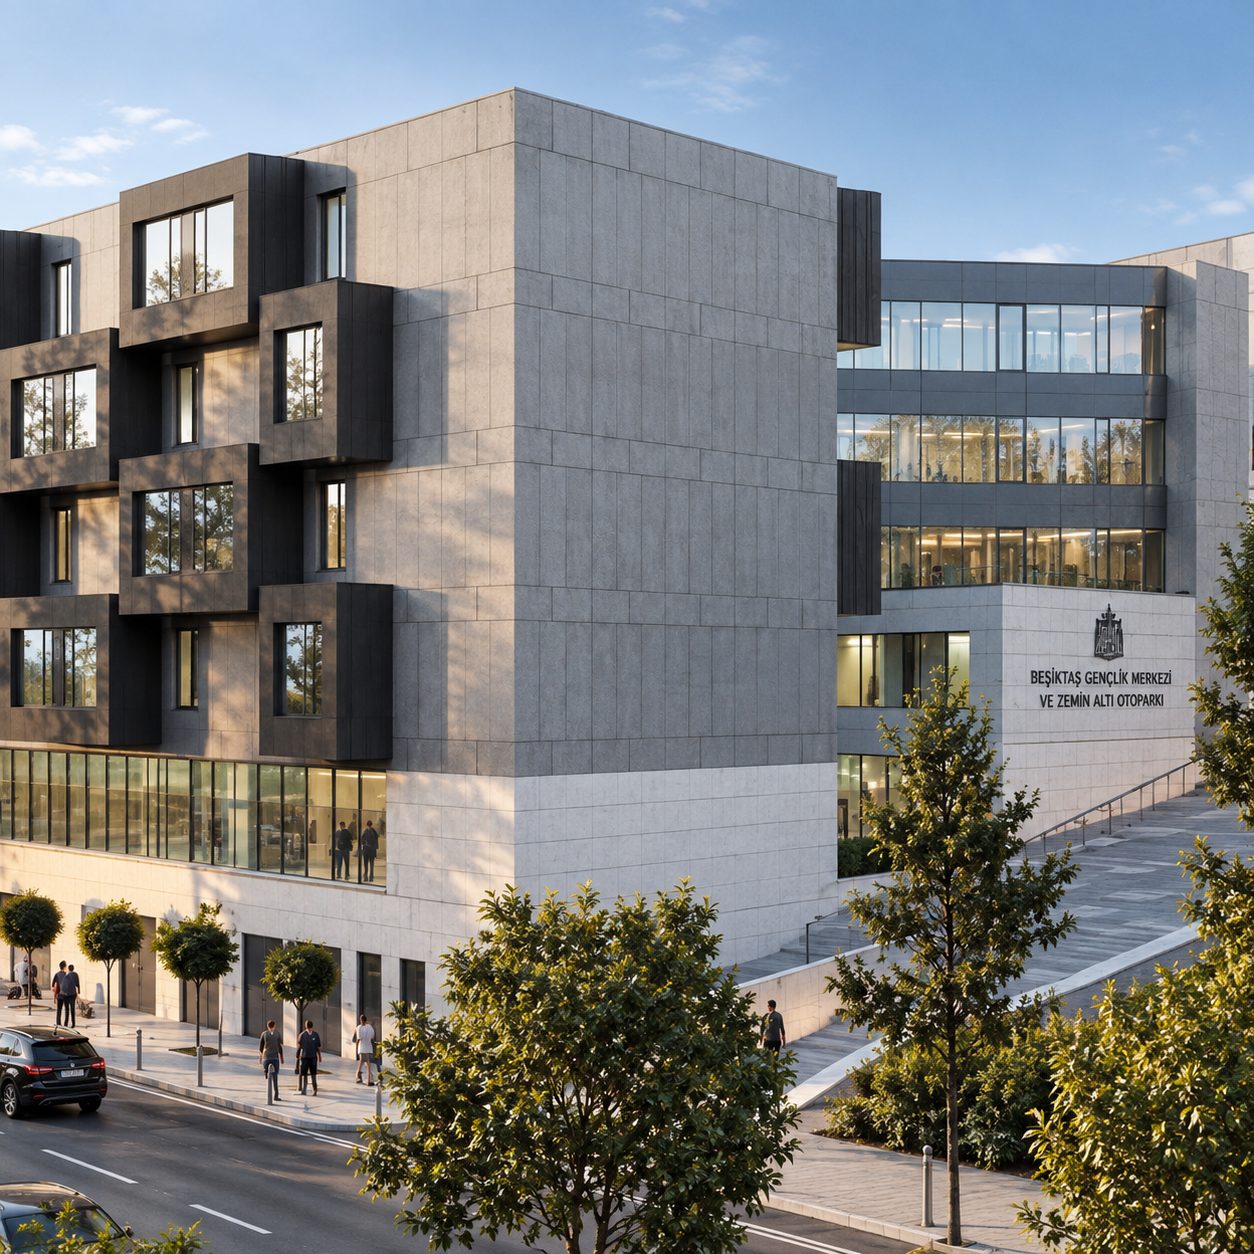
Car Parks · Beşiktaş, Istanbul
Beşiktaş Youth Center and Underground Car Park
Designed together with a youth center in Beşiktaş, this underground car park addresses the area’s parking needs.
Project Facts
- Location
- Beşiktaş, Istanbul
- Building type
- Car Parks
- Engineering
- Sönmez Mühendislik
Project
About Beşiktaş Youth Center and Underground Car Park
Designed together with a youth center in Beşiktaş, this underground car park addresses the area’s parking needs.
In this project, a youth centre and an underground car park share the same structure. The span and use requirements of the social building above are coordinated with the car park's column grid below; excavation, waterproofing and smoke extraction are the critical engineering topics.
Beşiktaş Youth Center and Underground Car Park is one of the reference projects in Sönmez Mühendislik's car parks portfolio. Since 1995, Sönmez Mühendislik has provided structural, electrical, mechanical and infrastructure engineering with BIM coordination for projects in Türkiye and abroad.
Approach
Engineering for underground and multi-storey car parks
Car parks in dense city centres are among the most demanding structures to engineer, because of deep excavations, high groundwater, neighbouring buildings and smoke control. They often carry a square, park or public building above.
- Deep excavation, shoring and diaphragm wall solutions
- Waterproofing and drainage for groundwater control
- Jet-fan ventilation and smoke extraction
- Lighting, fire detection and car park management systems
Engineering
Key engineering topics for this type of project
In underground car parks, the structure resists soil and water pressure while carrying the square or building above. Because they are enclosed spaces, removing exhaust fumes and fire smoke is the most critical mechanical issue.
- 01
Excavation and shoring
The shoring system and excavation stages are designed together to protect neighbouring buildings and roads.
- 02
Water pressure and waterproofing
Basement walls and foundations are sized for groundwater uplift and watertightness.
- 03
Smoke extraction
Jet fans and exhaust systems are designed for daily ventilation and fire scenarios, supported by CFD analysis.
- 04
Safety systems
Sprinklers, fire detection, CO detectors, emergency lighting and wayfinding are planned together.
FAQ
Frequently asked questions
How is smoke extracted from underground car parks?
Jet fans push smoke towards extract points; the system is sized for fire scenarios and verified with CFD analysis where needed.
How is groundwater handled in car park structures?
Foundations and walls are designed for water pressure, a suitable waterproofing system is selected and drainage or anti-uplift measures are provided where needed.
How does a square or building above affect the design?
The roof slab is sized for landscaping soil, vehicle or building loads, and waterproofing becomes even more critical.
Planning a similar project?
Share the type and size of your project; we will plan the structural, electrical, mechanical and BIM scope together and send you our proposal.