
Structural
Safe, economical basements.
- Walls, columns and slab systems
- Carrying loads from squares and buildings above
- Ramps and long-span solutions
Underground · Multi-Storey · Structural · MEP
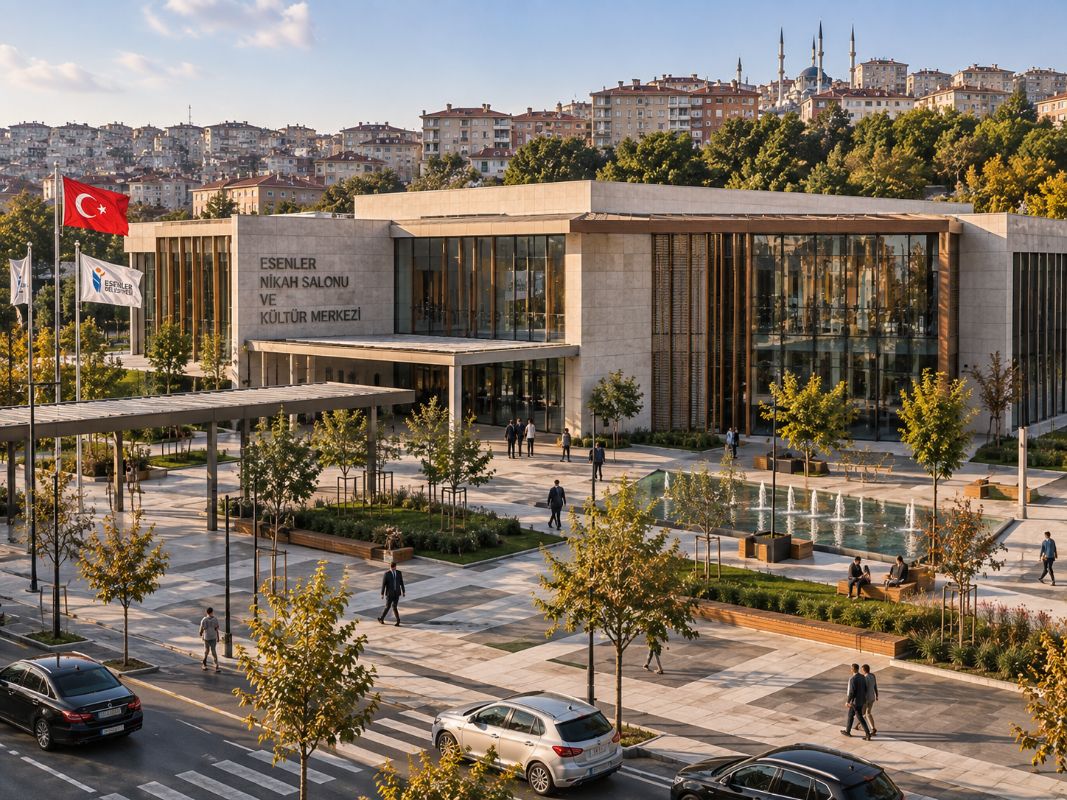
For municipalities and investors, we design the structure, electrical and mechanical systems of underground and multi-storey car parks together with the squares, cultural centres or facilities built above them.
Overview
Underground car parks must resolve soil and water pressure, long spans, fire and smoke safety and heavy traffic at the same time. Often a public square, cultural centre or social facility sits on top, so the structure is designed to carry those loads too.
On the mechanical side, jet-fan ventilation, smoke extraction, sprinklers and hose reels; on the electrical side, lighting, emergency systems, CO detection and car-park management all need to be designed together.
Scope of services
Safe, economical basements.
Ventilation and fire safety.
Safe, monitored car parks.
Deliverables
Our process
Soil report, capacity target and above-ground programme are reviewed.
Number of levels, ramps and structural system are set.
Structural, ventilation, smoke-extraction and electrical calculations.
Disciplines are merged in BIM and clashes are resolved.
Construction drawings, specifications and quantities are delivered.
References
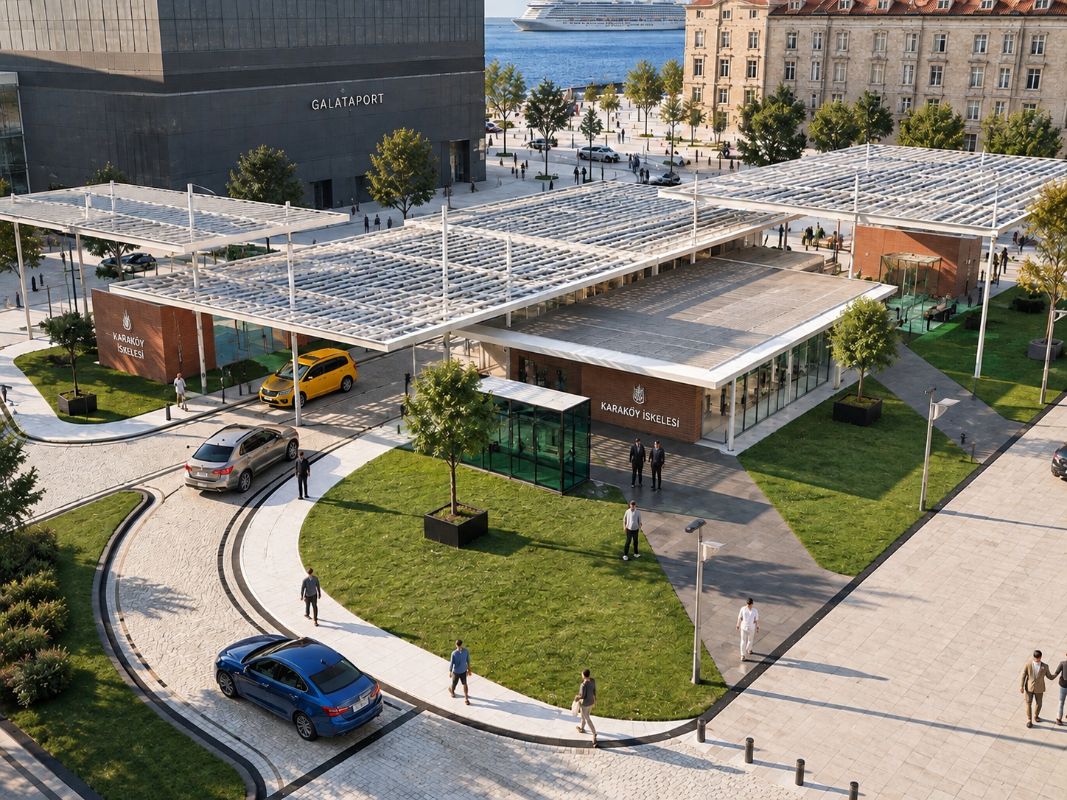
Our car-park portfolio includes Galataport Karaköy Underground Car Park, Gedikpaşa Multi-Storey Car Park, Beşiktaş Youth Centre and Underground Car Park, Esenler Wedding Hall and Car Park, Eyüp Çırçır Neighbourhood Hall and Underground Car Park, GOP Underground Car Park, Sultangazi City Square Car Park, Çekmeköy Cultural Centre and Underground Car Park, and Şirinevler Underground Car Park.
In most of these, we treated the car park and the cultural centre, youth centre or city square above it as one engineering system.
You can browse all our projects on the Projects page.
FAQ
Structural, mechanical (ventilation, smoke extraction, fire suppression, drainage) and electrical (lighting, emergency, CO and fire detection) design — delivered by one team with BIM coordination.
Jet fans provide ductless ventilation, pushing exhaust gases and, in a fire, smoke towards extraction points. Fewer ducts mean lower floor-to-floor heights.
Yes. The structure is designed for those loads from the start; in our Çekmeköy, Beşiktaş and Eyüp projects, cultural and social facilities sit above the car park.
Yes, we have provided engineering for many municipal and public car parks in Istanbul.
The concept or site plan, target capacity, number of levels and soil report if available — send them to [email protected] or call +90 216 469 53 63.
Related services
Share your project details and we will prepare the scope, work plan and proposal for you.