

Mechanical (MEP)
For a comfortable, hygienic indoor environment.
- HVAC for operating theatres and ICUs, HEPA filtration
- Pressure cascades and cleanroom ventilation
- Medical gas, plumbing and fire suppression
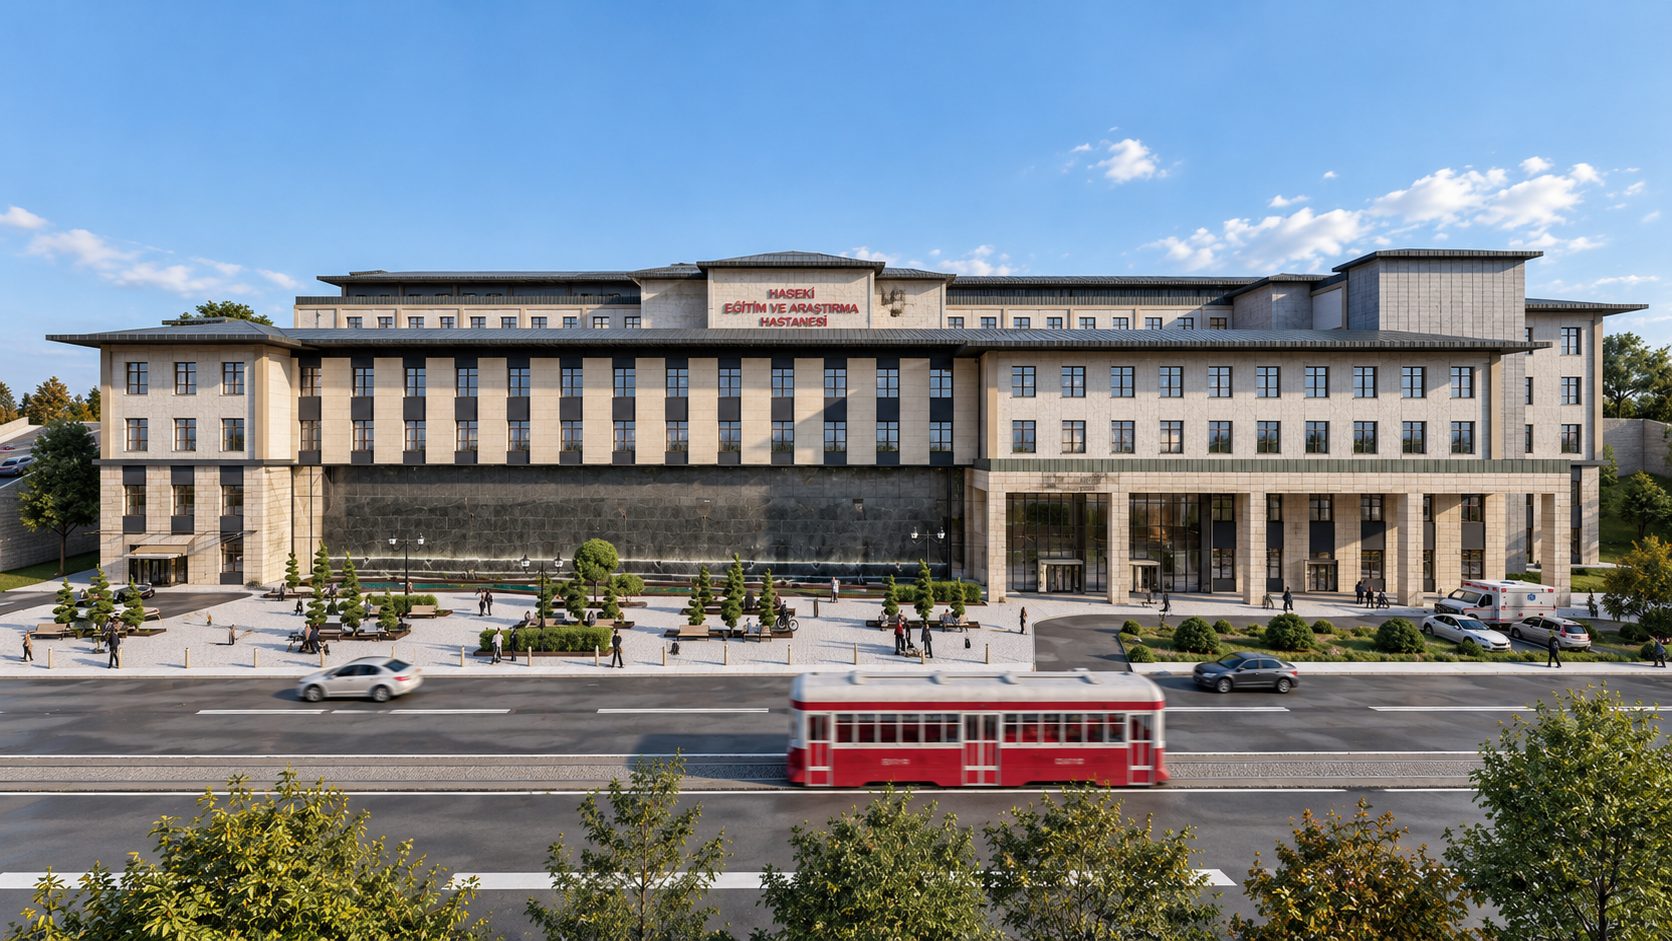
Healthcare · Structural · Electrical · Mechanical
From state hospitals to international hospital projects, polyclinics and family health centres, we deliver structural, electrical and mechanical design for healthcare buildings with a single coordinated team and BIM.
Overview
Hospitals run 24/7 and put infection control and patient safety first. Operating theatres, intensive care units and cleanrooms need specific pressure, filtration and air-change criteria, while the electrical system must be designed with redundant power and uninterruptible supply.
That is why structural, electrical and mechanical disciplines have to work together from the earliest stage. Since 1995 we have provided engineering services for many healthcare facilities in Türkiye and abroad, coordinating every discipline from our office in Ataşehir, Istanbul.
Scope of services
For a comfortable, hygienic indoor environment.
For safe, uninterrupted power.
For a safe structure and a coordinated project.
Deliverables
Our process
Bed count, departments and medical requirements are defined with the client.
Structural, power and HVAC concepts are developed together.
Heat-load, electrical-load and structural calculations; systems are sized.
All disciplines are merged into one model and clashes are solved before site.
Reports, construction drawings, specifications and quantities are delivered.
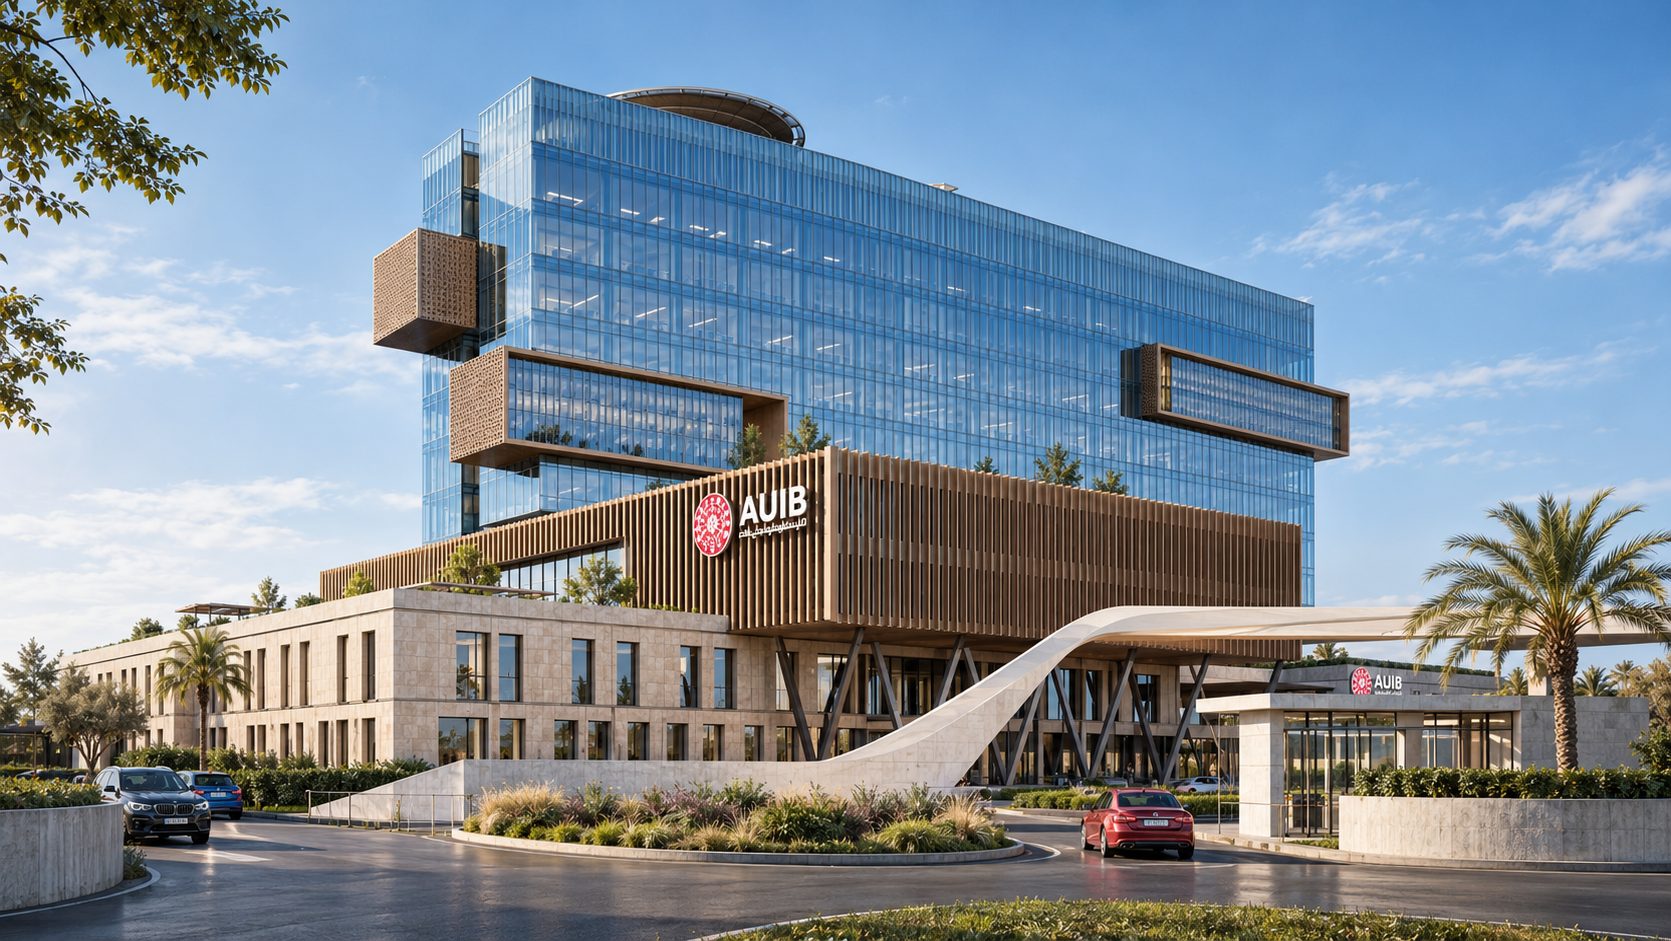
References
Our healthcare portfolio includes Haseki Hospital (70,800 m²), AUIB Hospital in Baghdad, Iraq (55,000 m²), Bartın 400-Bed State Hospital, Erzincan 250-Bed State Hospital, Silivri State Hospital and Gökçeada State Hospital in Çanakkale.
We have also provided engineering services for a 12-building Family Health Centres programme, Kadıköy Merdivenköy Polyclinics and energy-efficiency works at Bağcılar, Başakşehir and Pendik state hospitals.
You can browse all our projects on the Projects page.
FAQ
Air-change rates, pressure differentials, filtration class, temperature and humidity are set according to the relevant standards for operating theatres and ICUs. Medical gas, fire protection and plumbing systems are designed alongside these criteria.
Critical areas get redundant supply: mains, generators and UPS systems are designed to work together, with safe distribution for interruption-sensitive medical equipment.
Yes. We have provided engineering services for energy-efficiency works at Bağcılar, Başakşehir and Pendik state hospitals, assessing existing systems and preparing improvement options.
Yes. We have worked on international healthcare projects such as AUIB Hospital in Baghdad, Iraq, delivered from our Istanbul office.
Send the architectural drawings or brief, approximate floor area and required disciplines to [email protected], or call +90 216 469 53 63.
Related services
Share your project details and we will prepare the scope, work plan and proposal for you.