

Structural
Safe, economical structures.
- Concrete, steel and composite structures
- Long-span floors and roofs
- Basement and underground car-park solutions
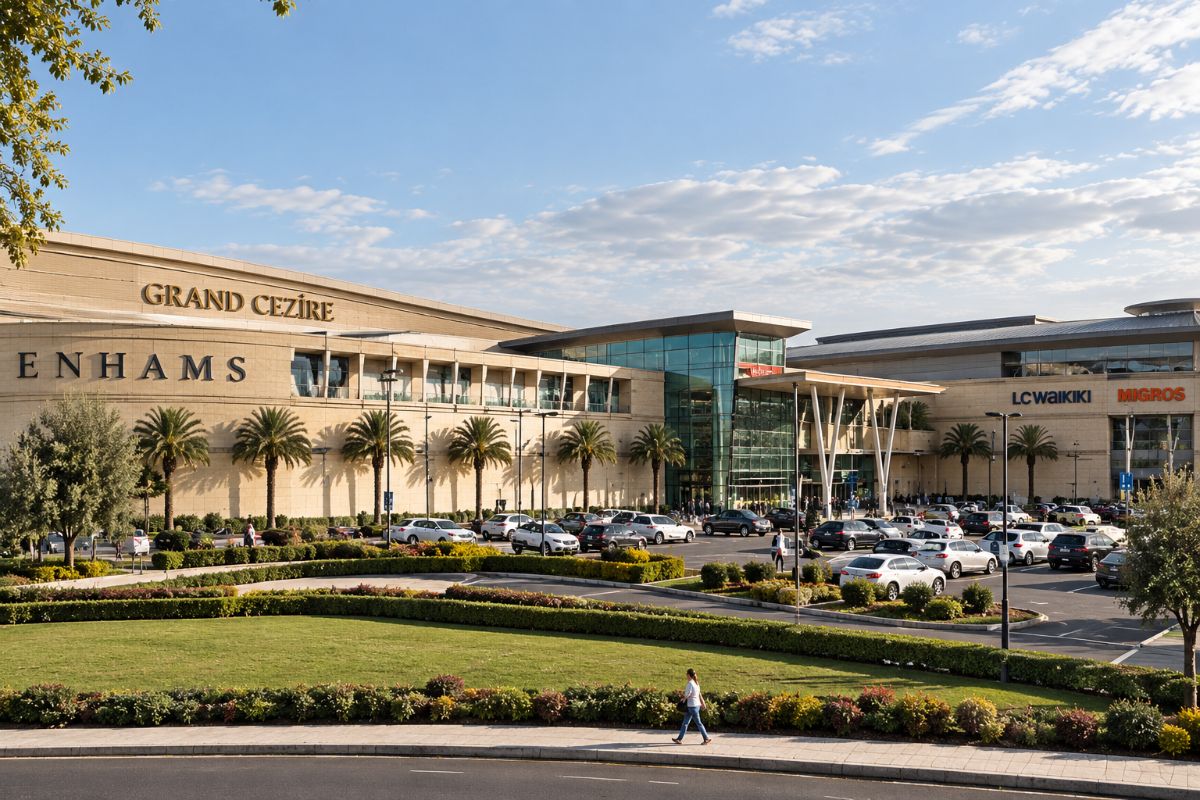
Offices · Malls · Hotels · Public Buildings
We deliver structural, electrical and mechanical design for office buildings, shopping malls, hotels, courthouses and public buildings with one team and BIM coordination.
Overview
Offices and malls combine long spans, heavy footfall, high cooling loads and dense services. Most of the operating cost comes from energy and maintenance, so the right structure, efficient HVAC and a well-planned electrical system shape the long-term value of the investment.
We run all disciplines in one team and one BIM model, protecting lettable area, ceiling heights and ease of operation.
Scope of services
Safe, economical structures.
Comfort and operating efficiency.
Safe, flexible power distribution.
Deliverables
Our process
Use scenarios, leasing strategy and budget are agreed with the client.
Structure, energy and HVAC concepts are set together.
Calculations are completed; systems and equipment are sized.
Disciplines are merged into one model and ceiling-void clashes resolved.
Construction drawings, specifications and quantities are delivered.
References
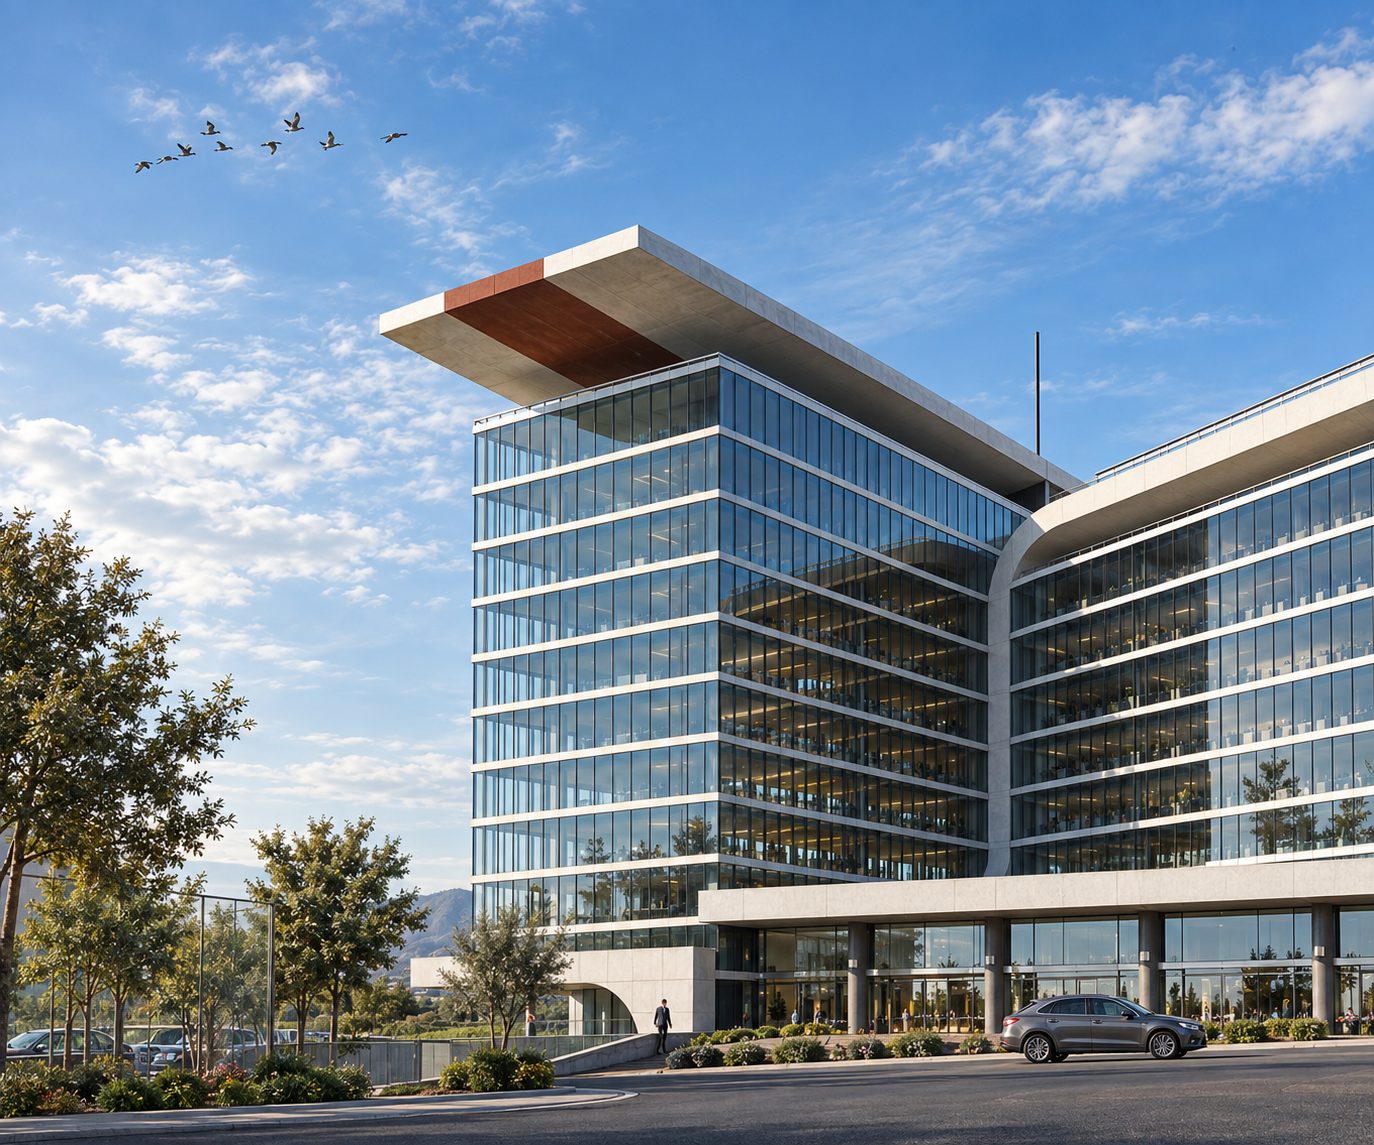
Our commercial and public portfolio includes the 92,000 m² Gaziosmanpaşa Courthouse, the 35,000 m² Akfen Merter Office Building, BOFF Hotel Şişli, the General Directorate of Agricultural Cooperatives building (34,000 m²) and the Gürtaş Avek Showroom in İzmir.
Abroad, we have worked on Mane Mall in Iraq, Victoria Garden Shopping Centre in Lviv, Ukraine, and Airport City in Ghana.
You can browse all our projects on the Projects page.
FAQ
Structural, electrical, mechanical and infrastructure design — and architectural construction drawings when needed — with one team and BIM coordination.
Yes, including Mane Mall in Iraq, Victoria Garden Shopping Centre in Ukraine and Airport City in Ghana.
Yes. We carry out seismic assessments, strengthening designs and building-services renewal for changes of use.
Ducts, pipes and cable trays in ceiling voids and shafts are modelled in Revit and clash-checked in Navisworks, reducing site revisions, delays and cost.
Send the architectural drawings or concept, approximate floor area and required disciplines to [email protected], or call +90 216 469 53 63.
Related services
Share your project details and we will prepare the scope, work plan and proposal for you.