

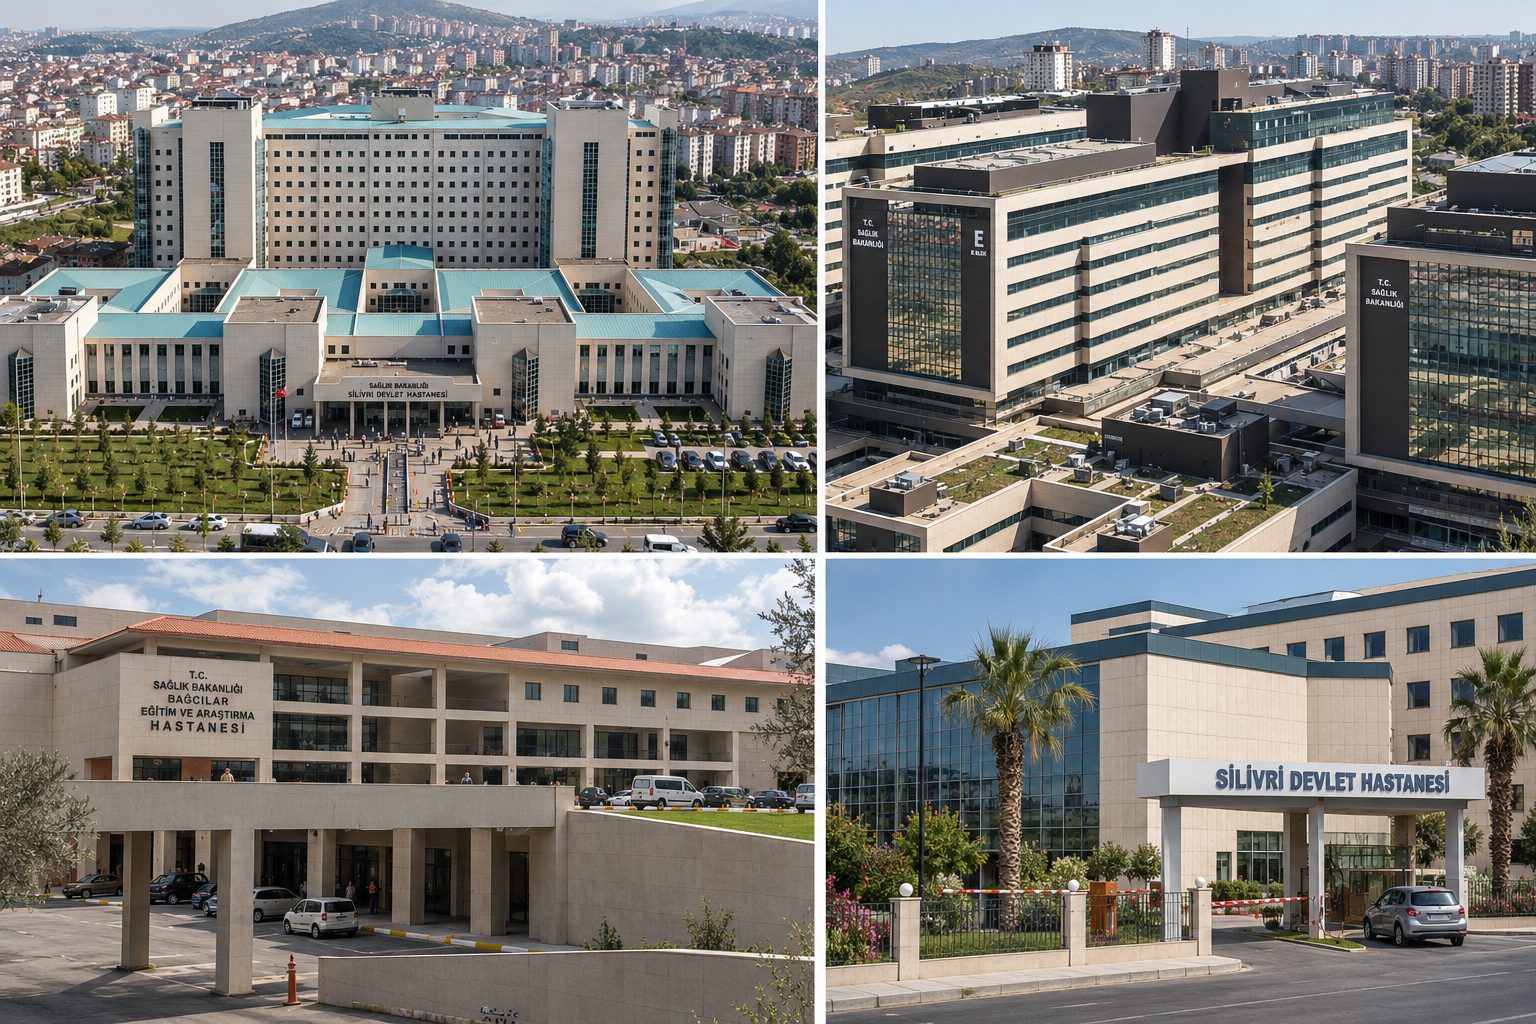
Healthcare Facilities · Türkiye
State Hospitals Portfolio
Covering state hospital projects across Türkiye, this portfolio brings together comprehensive engineering services for healthcare infrastructure.
Project Facts
- Location
- Türkiye
- Building type
- Healthcare Facilities
- Engineering
- Sönmez Mühendislik
Project
About State Hospitals Portfolio
Covering state hospital projects across Türkiye, this portfolio brings together comprehensive engineering services for healthcare infrastructure.
State hospital projects in different provinces and at different scales vary in seismic zone, climate and local infrastructure. Experience gained across the portfolio allows structural, medical services and uninterrupted power solutions to be developed faster and more consistently in each new hospital.
State Hospitals Portfolio is one of the reference projects in Sönmez Mühendislik's healthcare facilities portfolio. Since 1995, Sönmez Mühendislik has provided structural, electrical, mechanical and infrastructure engineering with BIM coordination for projects in Türkiye and abroad.
Approach
Engineering for healthcare facilities
Hospitals and healthcare buildings are among the most engineering-intensive building types, driven by medical gas, cleanroom, uninterrupted power and seismic safety requirements.
- Structural design to the Turkish seismic code
- Uninterrupted power: generators, UPS and critical load distribution
- HVAC, cleanroom and medical gas systems
- BIM clash detection in services-dense zones
Engineering
Key engineering topics for this type of project
Hospitals operate 24/7, must remain operational after an earthquake and carry the densest building services of any building type. Operating theatres, intensive care and imaging units require dedicated engineering for hygiene, pressure control and continuous power.
- 01
Post-earthquake functionality
The structural system is designed to a performance level that keeps the hospital operational after an earthquake; seismic isolation is assessed where needed.
- 02
Controlled ventilation
Pressure cascades, air change rates and HEPA filtration are designed specifically for operating theatres and intensive care units.
- 03
Medical gas
Oxygen, vacuum and medical air distribution is planned with redundancy and monitoring.
- 04
Critical loads
Generators, UPS and automatic transfer systems keep critical units continuously supplied.
FAQ
Frequently asked questions
Why is BIM coordination important in hospital projects?
Ceiling voids and shafts in hospitals are packed with ductwork, medical gas lines, cable trays and fire protection; BIM resolves clashes before they reach the site.
Which hospital areas need special ventilation?
Operating theatres, intensive care units, isolation rooms and sterile areas are designed specifically for pressure differentials, air change rates and filtration.
How is uninterrupted power achieved in a hospital?
Critical loads are supplied by generators and UPS, with redundant distribution and automatic transfer systems.
Planning a similar project?
Share the type and size of your project; we will plan the structural, electrical, mechanical and BIM scope together and send you our proposal.