

Residential and Commercial Buildings · Erzincan
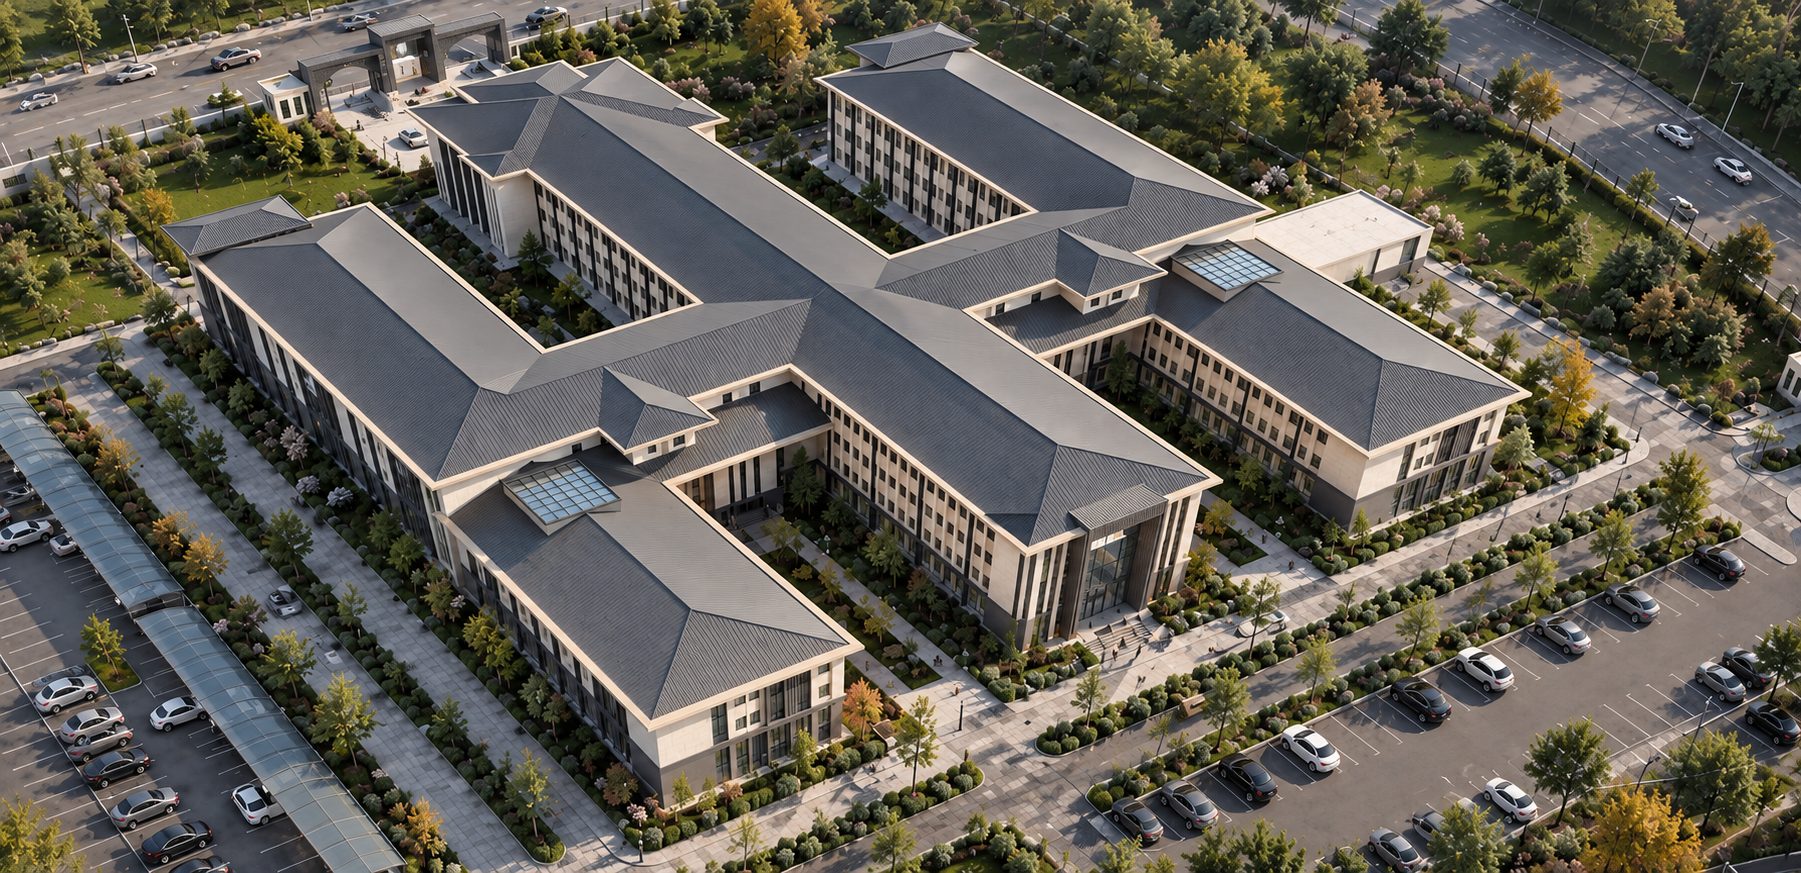
Erzincan Staff Housing and Police Headquarters
An integrated project in Erzincan developed to meet the housing and administrative building needs of police personnel.
Project Facts
- Location
- Erzincan
- Building type
- Residential and Commercial Buildings
- Engineering
- Sönmez Mühendislik
Project
About Erzincan Staff Housing and Police Headquarters
An integrated project in Erzincan developed to meet the housing and administrative building needs of police personnel.
This project combines housing and an administrative building, meeting the needs of two different uses together. In a high seismic hazard region, the police headquarters' need to remain operational after a disaster drives the structural decisions, while security and communication needs shape the low-voltage design.
Erzincan Staff Housing and Police Headquarters is one of the reference projects in Sönmez Mühendislik's residential and commercial buildings portfolio. Since 1995, Sönmez Mühendislik has provided structural, electrical, mechanical and infrastructure engineering with BIM coordination for projects in Türkiye and abroad.
Approach
Engineering for residential projects
In housing, residential estate and staff housing projects, designing many blocks to the same standard economically and buildably requires the structure and building services to be planned together from the start.
- Reinforced concrete structure and seismic analysis
- Standardisation of repeated block details
- Electrical, low-voltage and mechanical designs
- Coordination of site infrastructure
Engineering
Key engineering topics for this type of project
Repeating the same apartment or block multiplies the effect of every engineering decision: one improved detail benefits every unit. Structure, service shafts and site infrastructure are therefore standardised early.
- 01
Typical block standardisation
Identical formwork, reinforcement and services details across repeated blocks bring speed and quality on site.
- 02
Seismic safety
The structure is designed on the basis of the geotechnical report and the Turkish Building Earthquake Code.
- 03
Site infrastructure
Water supply, wastewater, stormwater and power distribution are planned for the whole estate.
- 04
Car parks and common areas
Car park ventilation, shelters and common-area services are coordinated with the residential blocks.
FAQ
Frequently asked questions
How is the structural design prepared for housing projects?
The structural system is developed from the geotechnical report and architectural design, seismic analysis is carried out and formwork and reinforcement drawings are prepared for each block.
What do building services designs cover in housing?
In-unit electrical and plumbing, heating, common-area lighting, low-voltage systems (intercom, TV, data), fire protection and site infrastructure.
What is the benefit of BIM in projects with many blocks?
Once the typical block model is coordinated, the same solution applies to every block, so clashes and quantity errors are not repeated.
Planning a similar project?
Share the type and size of your project; we will plan the structural, electrical, mechanical and BIM scope together and send you our proposal.