

Healthcare Facilities · Eskişehir
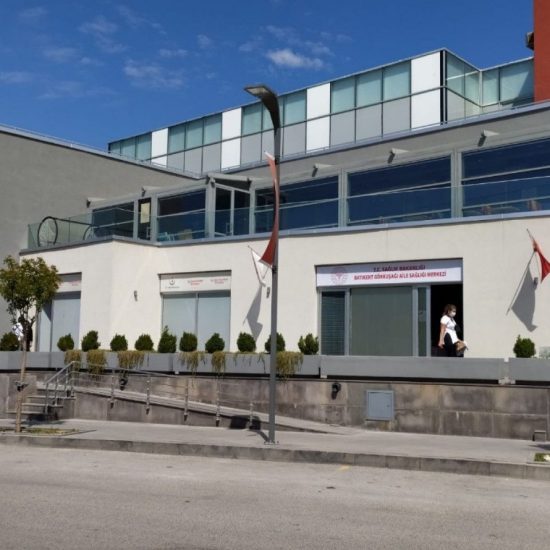
Eskişehir Family Health Center
Developed in Eskişehir, this family health center was designed as a primary healthcare building.
Project Facts
- Location
- Eskişehir
- Building type
- Healthcare Facilities
- Engineering
- Sönmez Mühendislik
Project
About Eskişehir Family Health Center
Developed in Eskişehir, this family health center was designed as a primary healthcare building.
Family health centres are where people first access healthcare. Hygiene and air quality in examination, vaccination and dressing rooms, and ventilation and comfort suited to crowds in waiting areas, are the focus of the engineering work.
Eskişehir Family Health Center is one of the reference projects in Sönmez Mühendislik's healthcare facilities portfolio. Since 1995, Sönmez Mühendislik has provided structural, electrical, mechanical and infrastructure engineering with BIM coordination for projects in Türkiye and abroad.
Approach
Engineering for primary care buildings
Family health centres and polyclinics are smaller than hospitals, but they still carry high expectations for hygiene, patient comfort and uninterrupted service. Often several buildings must be designed to the same standard.
- Structural design with seismic safety as the priority
- Ventilation and air conditioning for examination and treatment rooms
- Lighting, power and low-voltage infrastructure
- Standardised solutions using a typical-project approach
Engineering
Key engineering topics for this type of project
The goal in primary care buildings is a safe, hygienic and easy-to-operate facility for patients and staff. Examination, vaccination, dressing and waiting areas each have different HVAC and services needs.
- 01
Hygiene and air quality
Fresh air rates and exhaust arrangements are set separately for examination, dressing and waiting areas.
- 02
Continuous service
Redundant power is planned for vaccine refrigerators and critical equipment.
- 03
Accessibility
Accessible washrooms, lifts and ramps are coordinated with the building services design.
- 04
Typical-project standard
Using the same details across several buildings speeds up construction and keeps quality consistent.
FAQ
Frequently asked questions
Which building services designs are prepared for family health centres?
Electrical, lighting, low-voltage, heating and cooling, ventilation, plumbing and fire protection designs, scaled to the size of the building.
Why is ventilation important in polyclinic buildings?
Waiting and examination areas host many people at once; sufficient fresh air reduces infection risk and improves comfort.
How are many small healthcare buildings designed?
A common typical design and detail set is created and adapted to each site's plot and ground conditions.
Planning a similar project?
Share the type and size of your project; we will plan the structural, electrical, mechanical and BIM scope together and send you our proposal.