

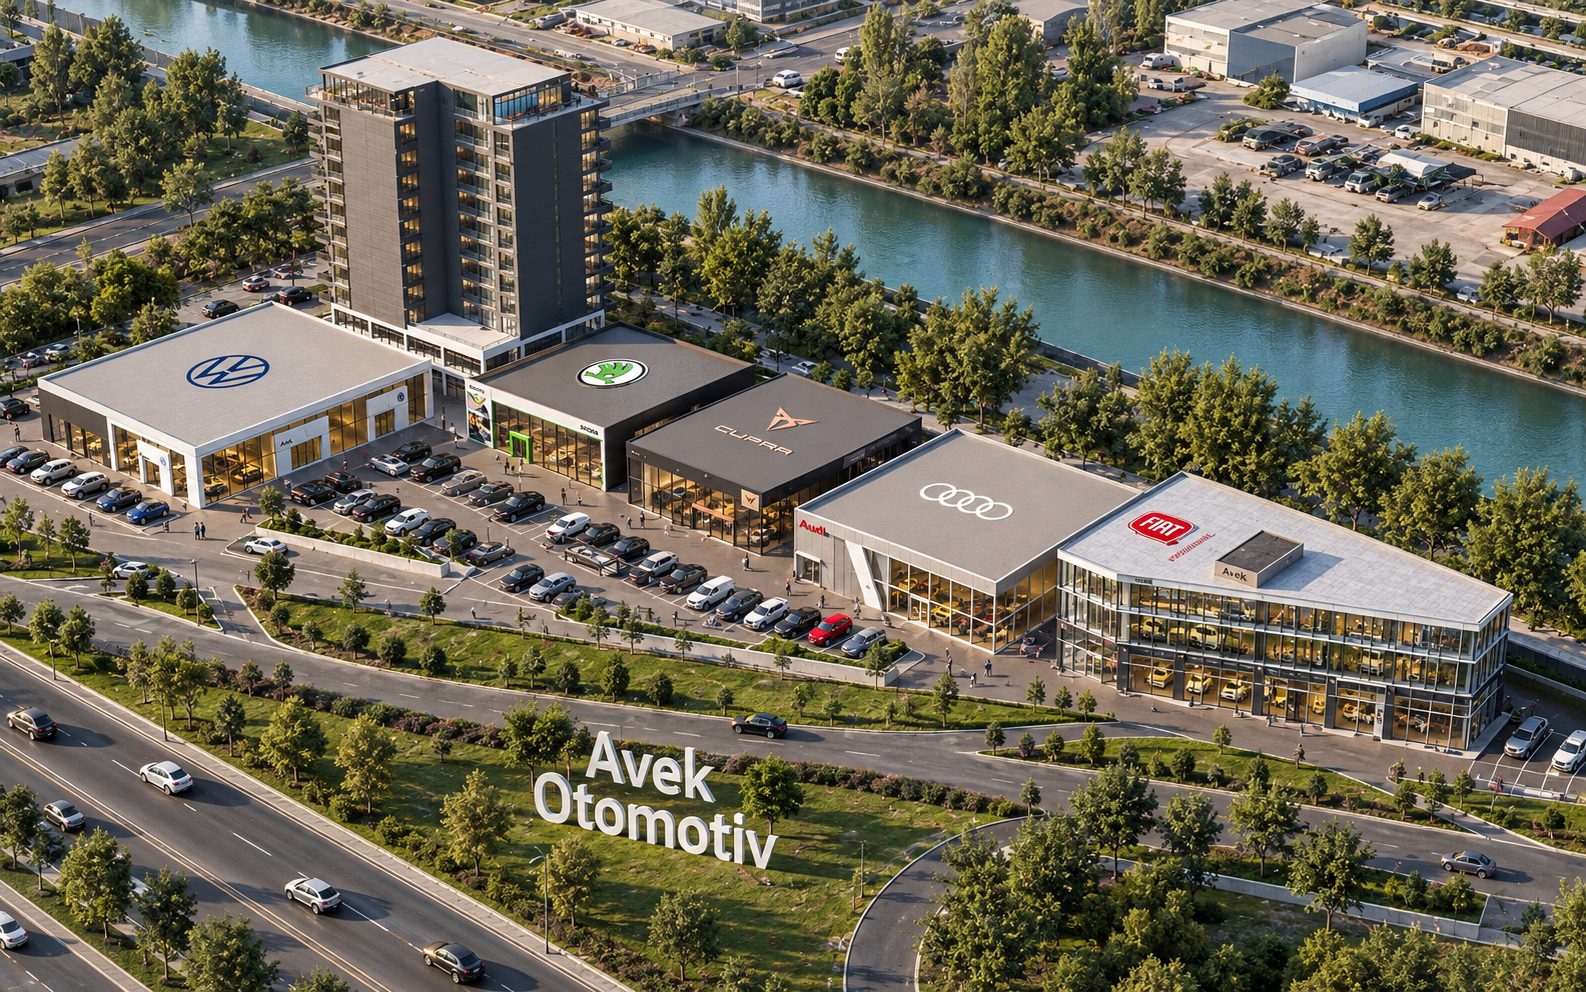
Residential and Commercial Buildings · İzmir · 55.000 m² · 2022
Gürtaş Avek İzmir Showroom
Designed for Gürtaş Avek in İzmir, this 55,000 m² showroom building was engineered for commercial use.
Project Facts
- Location
- İzmir
- Construction area
- 55.000 m²
- Year
- 2022
- Building type
- Residential and Commercial Buildings
- Engineering
- Sönmez Mühendislik
Project
About Gürtaş Avek İzmir Showroom
Designed for Gürtaş Avek in İzmir, this 55,000 m² showroom building was engineered for commercial use.
In showroom buildings, long-span column-free display areas and tall façades drive the structural decisions. Lighting design that shows products accurately and efficient climate control of large volumes are the project's key topics.
Gürtaş Avek İzmir Showroom is one of the reference projects in Sönmez Mühendislik's residential and commercial buildings portfolio. Since 1995, Sönmez Mühendislik has provided structural, electrical, mechanical and infrastructure engineering with BIM coordination for projects in Türkiye and abroad.
Approach
Engineering for office and commercial buildings
Office, showroom and mixed-use buildings need long spans, flexible floor plates and high services capacity, so the structure and mechanical and electrical infrastructure are designed together.
- Long-span structure and seismic design
- Flexible HVAC for open-plan and tenant areas
- Power, lighting and data infrastructure
- Fire protection and building automation
Engineering
Key engineering topics for this type of project
Commercial buildings must stay attractive to changing tenants over many years. Flexible structure, efficient HVAC and reliable power and data infrastructure protect the value of the building.
- 01
Flexible structure
Column-free spaces and suitable floor loads support different layouts and uses.
- 02
Efficient HVAC
Systems are selected for open-plan offices, display areas and variable occupancy.
- 03
Power and data
Raised floors or ceiling routes carry power and data to every workstation.
- 04
Building automation
Lighting, HVAC and metering are monitored to keep operating costs low.
FAQ
Frequently asked questions
Which HVAC systems suit office buildings?
VRF, fan-coil and air-handling systems are compared according to floor plate, tenant model and operating costs.
Why do showrooms need special lighting design?
Products must be displayed accurately; lighting levels, colour rendering and glare control are designed specifically.
What changes in mixed-use projects abroad?
Local codes, climate, material supply and grid reliability shape the mechanical and electrical design.
Planning a similar project?
Share the type and size of your project; we will plan the structural, electrical, mechanical and BIM scope together and send you our proposal.